Layout Planning

Parking Lot Layout Planning

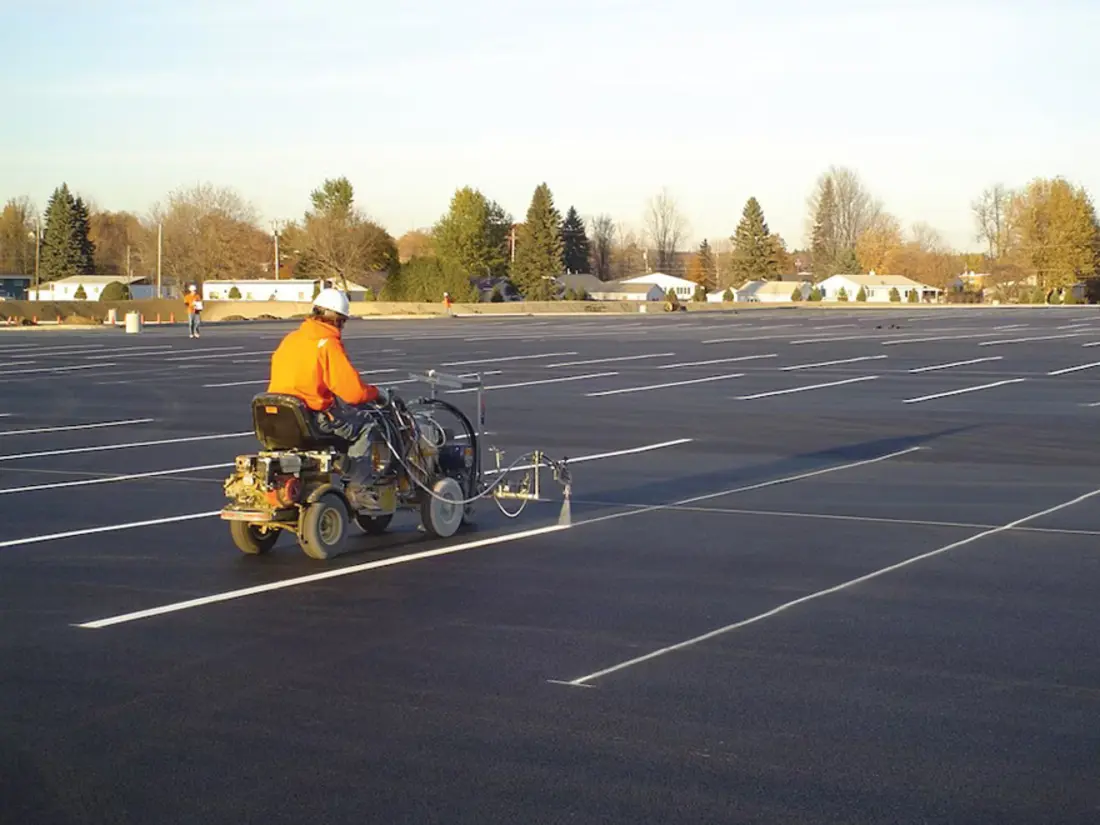
Commercial parking lot striping layout and fresh stall lines

Good layout work makes a property easier to use. The goal is not simply adding more lines. The goal is safer traffic flow, clear pedestrian paths, usable stalls, and fewer conflict points.

Layout Priorities

We look at traffic flow, pedestrian safety, stall count, accessible routes, loading zones, dumpster access, fire lanes, drive aisles, and directional arrows. The best layout is the one drivers understand without stopping to think.

Hotel and casino lots often need shuttle zones, rideshare areas, crosswalks, and phased closures. Warehouse lots need loading-zone layouts that separate trucks, employees, and visitors.

Process

How we walk, measure, chalk, stripe, cure, and inspect a lot.

ADA Guide

Accessible stalls, access aisles, signage, and common marking issues.

Layout Planning

Traffic flow, pedestrian safety, loading zones, and parking counts.

Call Now